844 Blue Sage Street, Unit 303
Celebration, FL 34747

Listed at $595,000

Details

  • MLS# O6455601
  • Residential - Condominium
  • Status Active
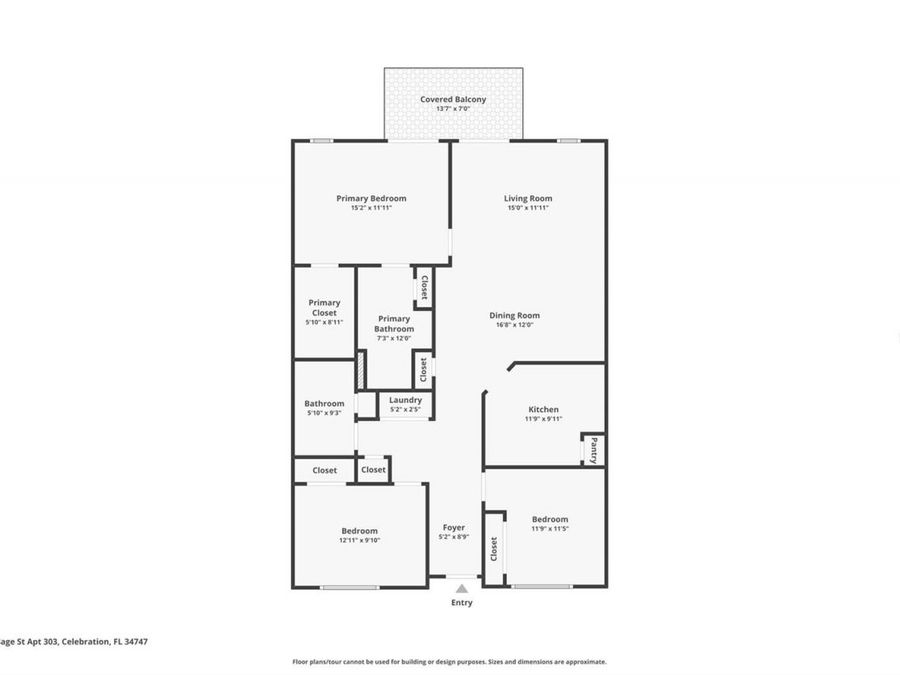
  • 3 Bedrooms
  • 2 full Bathrooms
  • 1,430 Square Feet
  • 0 Lot Size
  • Built in 2005
  • Local Schools

Description

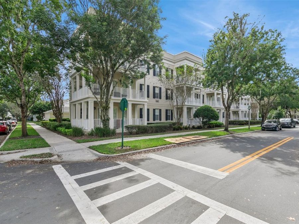
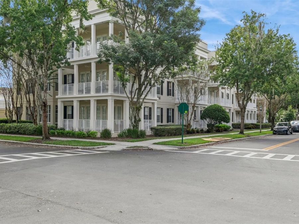
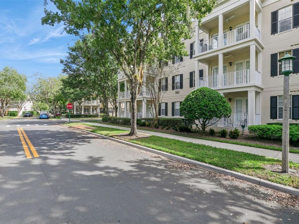
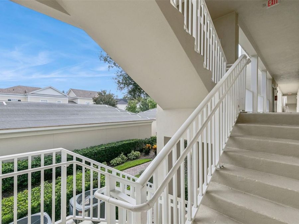
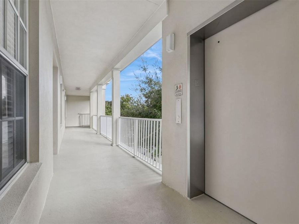
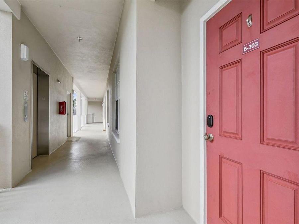
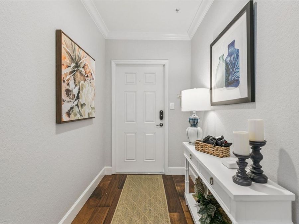
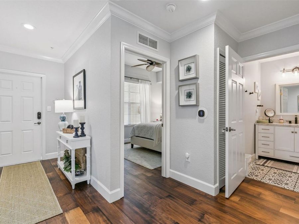
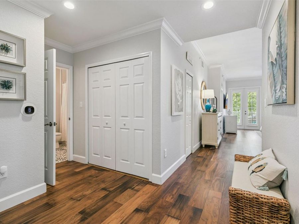
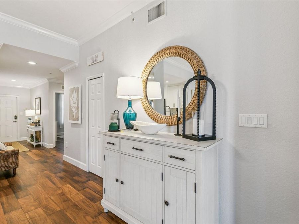
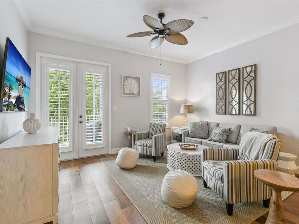
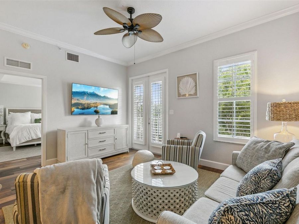
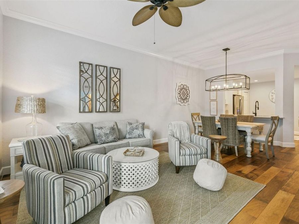
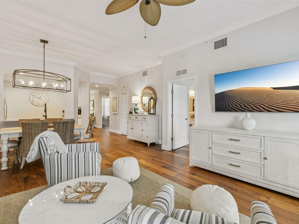
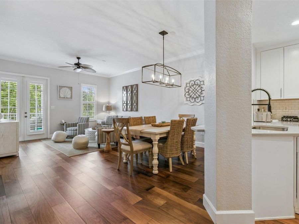
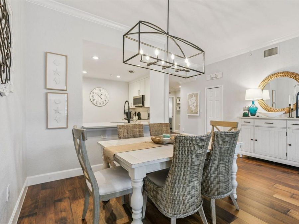
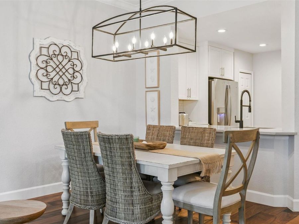
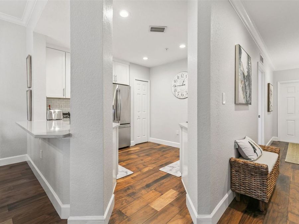
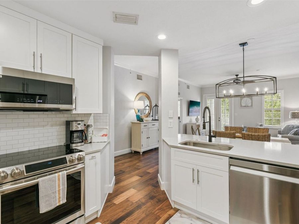
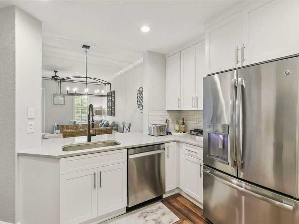
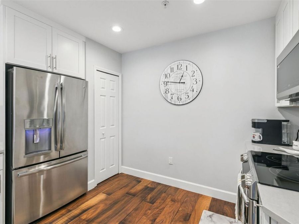
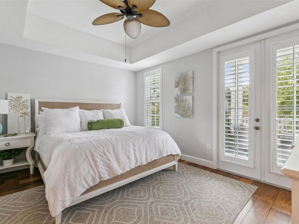
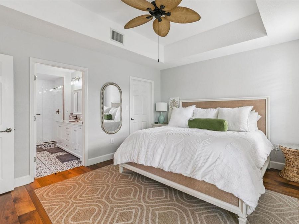
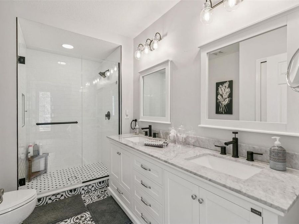
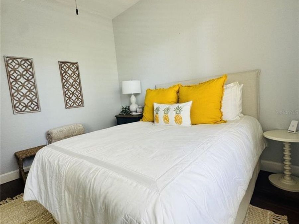
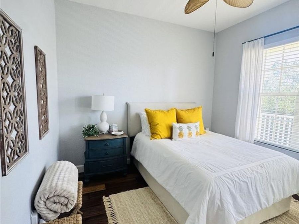
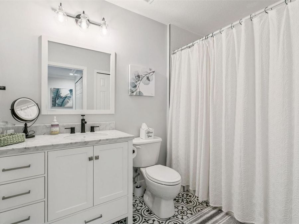
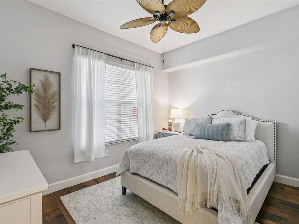
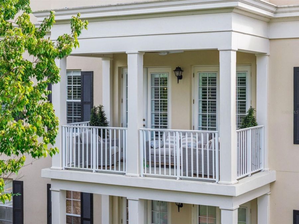
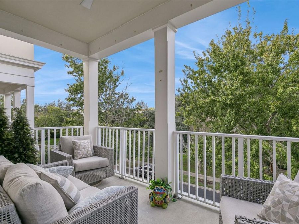
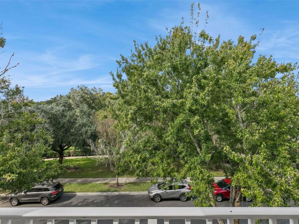
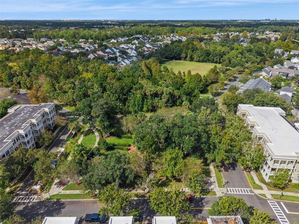
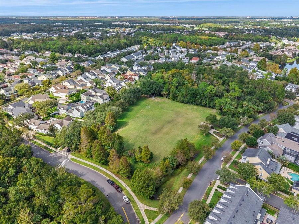
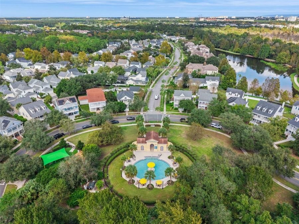
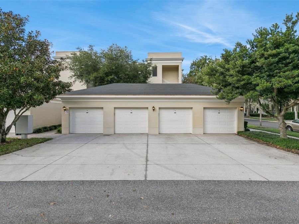
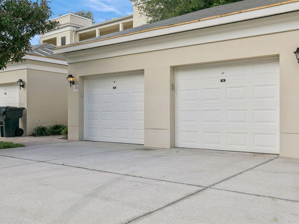
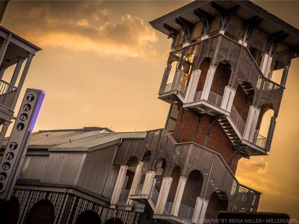
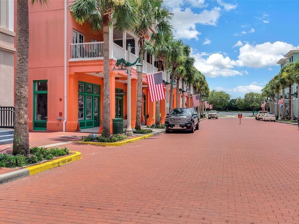
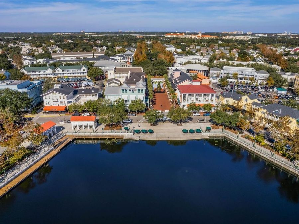
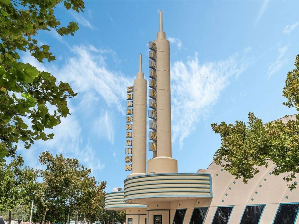
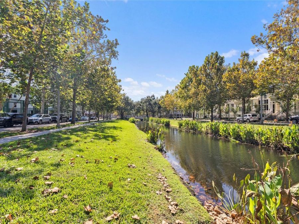
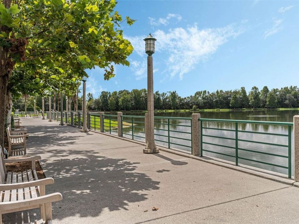
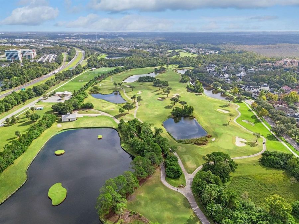
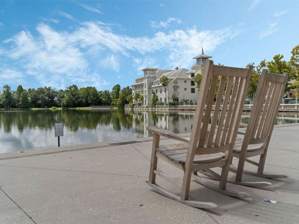
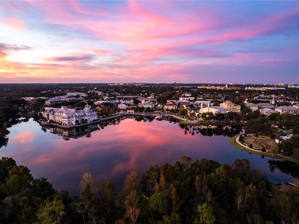
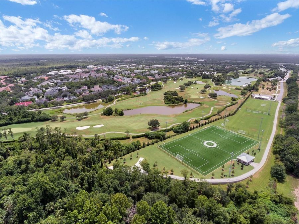
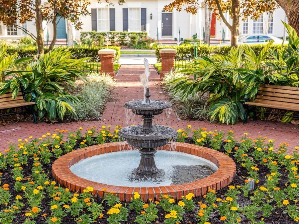
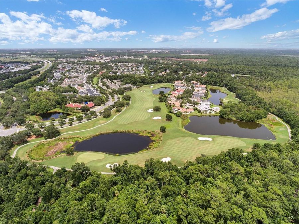
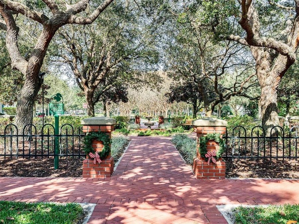
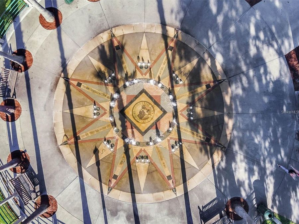
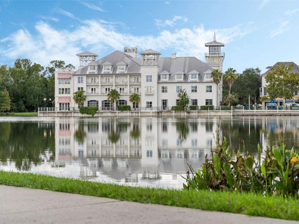
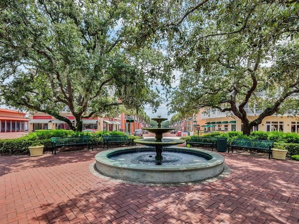
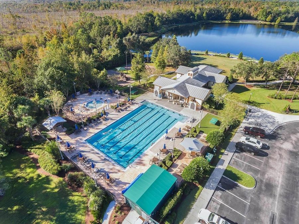
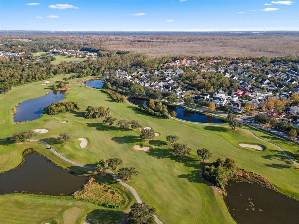
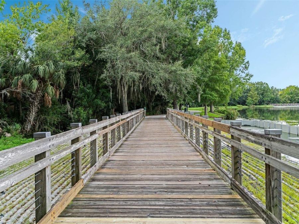
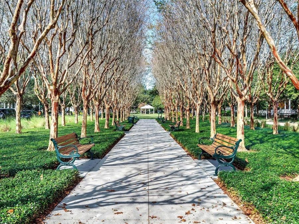
A beautiful home, with a lovely park view, set in the heart of Celebration magic! Tucked away in the coveted East Village of Celebration, this beautifully renovated, top-floor condo offers the perfect blend of comfort, style, and small-town charm. With picturesque park views, a private one-car garage, and convenient elevator access to the third floor, there's plenty to love before you even step inside!Once through the door, rich, wide-plank walnut hardwood floors, crisp white baseboards, and elegant crown molding set the stage for a home that feels both sophisticated and wonderfully welcoming. The beautifully updated kitchen is ready for...read more everything from quiet morning coffee to lively dinner parties, with 42-inch soft-close cabinetry, quartz countertops, classic white subway tile, stainless steel appliances, and stylish matte black accents. Both bathrooms have been thoughtfully remodeled with beautiful porcelain tile, marble-topped vanities, and contemporary fixtures. The spacious primary bath offers a little everyday luxury with its oversized double vanity and frameless glass shower. Smart switches compatible with Alexa and Google Home add modern convenience, while the HVAC system and water heater were replaced in 2019.And then theres Celebration itself! Originally envisioned by The Walt Disney Company, this one-of-a-kind community is known for its charming architecture, tree-lined streets, beautiful parks, and a downtown that feels straight out of a storybook. Spend your mornings exploring miles of scenic walking and biking trails, enjoy an afternoon at one of Celebrations community pools, or head downtown for a leisurely lunch, a little boutique shopping, or an ice cream by the lake. From farmers markets and community festivals to holiday celebrations and neighborhood gatherings, theres always something to look forward to. And with Walt Disney World and Central Floridas many attractions just minutes away, youre never far from the excitement!

Features

  • Dishwasher
  • Dryer
  • Microwave
  • Range
  • Refrigerator
  • Washer
  • Central Air
  • Ceramic Tile
  • Tile
  • Wood
  • Central
  • 3.0 Stories
  • $6,946 Taxes
  • Public
  • Built in 2005
View All Features

Contact the Agent

Contact the Listing Agent
Disclaimer: All information deemed reliable but not guaranteed. All properties are subject to prior sale, change or withdrawal. Neither listing broker(s) or information provider(s) shall be responsible for any typographical errors, misinformation, misprints and shall be held totally harmless. Listing(s) information is provided for consumers personal, non-commercial use and may not be used for any purpose other than to identify prospective properties consumers may be interested in purchasing. Information on this site was last updated 11/16/2026. The listing information on this page last changed on 11/16/2026. The data relating to real estate for sale on this website comes in part from the Internet Data Exchange program of Delta Media Group MLS (last updated Mon 11/16/2026 12:01:43 AM EST) or Miami MLS (last updated Sun 11/15/2026 11:58:24 PM EST) or Stellar MLS (last updated Sun 11/15/2026 11:54:44 PM EST) or Daytona MLS (last updated Sun 11/15/2026 11:36:41 PM EST) or Tallahassee MLS (last updated Sun 11/15/2026 10:47:27 PM EST) or Northeast Florida MLS (last updated Sun 11/15/2026 11:58:47 PM EST) or My State MLS (last updated Sun 11/15/2026 11:30:13 PM EST) or Florida Keys MLS (last updated Sun 11/15/2026 8:31:52 PM EST). Real estate listings held by brokerage firms other than Adams Cameron & Co. REALTORS may be marked with the Internet Data Exchange logo and detailed information about those properties will include the name of the listing broker(s) when required by the MLS. All rights reserved.

mls logo
Listing data and photos distributed by MLSGRID
Member Participants (and their affiliated licensees, if applicable) shall indicate on their websites that IDX information is provided exclusively for consumers’ personal non-commercial use, that it may not be used for any purpose other than to identify prospective properties consumers may be interested in purchasing, that the data is deemed reliable but is not guaranteed by MLS GRID, and that the use of the MLS GRID Data may be subject to an end user license agreement prescribed by the Member Participant’s applicable MLS if any and as amended from time to time. MLS GRID may, at its discretion, require use of other disclaimers as necessary to protect Member Participant, and/or their MLS from liability.
Based on information submitted to the MLS GRID. All data is obtained from various sources and may not have been verified by broker or MLS GRID. Supplied Open House Information is subject to change without notice. All information should be independently reviewed and verified for accuracy. Properties may or may not be listed by the office/agent presenting the information.


Privacy Policy / DMCA Notice / ADA Accessibility

Property Image 1
Property Image 2
Property Image 3
Property Image 4
Property Image 5
Property Image 6
Property Image 7
Property Image 8
Property Image 9
Property Image 10
Property Image 11
Property Image 12
Property Image 13
Property Image 14
Property Image 15
Property Image 16
Property Image 17
Property Image 18
Property Image 19
Property Image 20
Property Image 21
Property Image 22
Property Image 23
Property Image 24
Property Image 25
Property Image 26
Property Image 27
Property Image 28
Property Image 29
Property Image 30
Property Image 31
Property Image 32
Property Image 33
Property Image 34
Property Image 35
Property Image 36
Property Image 37
Property Image 38
Property Image 39
Property Image 40
Property Image 41
Property Image 42
Property Image 43
Property Image 44
Property Image 45
Property Image 46
Property Image 47
Property Image 48
Property Image 49
Property Image 50
Property Image 51
Property Image 52
Property Image 53
Property Image 54
Property Image 55
Property Image 56
Property Image 57
Property Image 58
Property Image 59
Property Image 60
Property Image 61
Property Image 62
Property Image 63

All Property Features

  • Property Type: Residential - Condominium
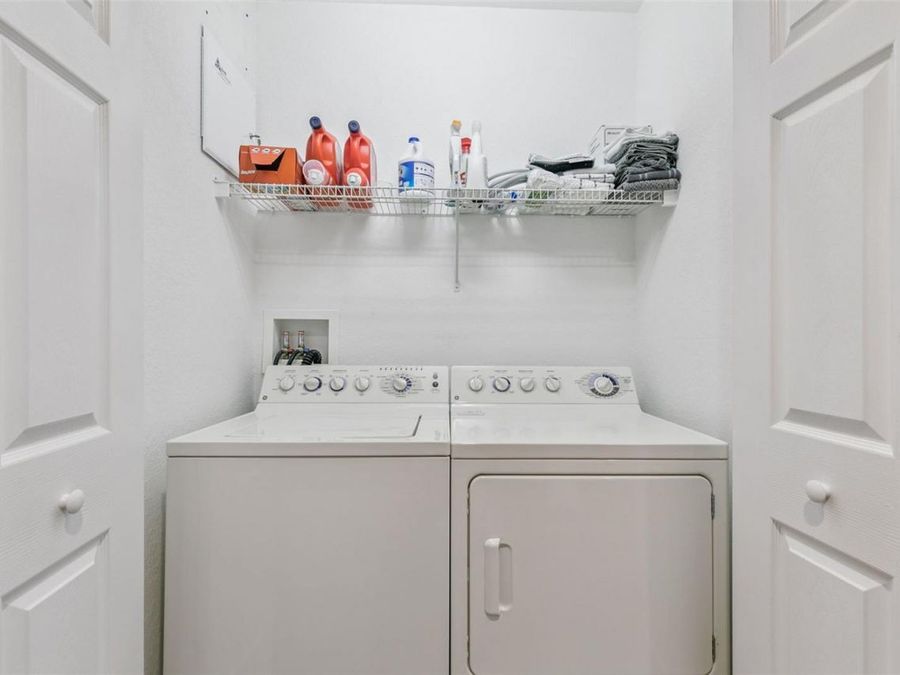
  • Appliances: Dishwasher, Dryer, Microwave, Range, Refrigerator, Washer
  • Association Amenities: Elevators
  • Builder: Oriole
  • Community Features: Deed Restrictions, Dog Park, Golf, Irrigation-Reclaimed Water, Park, Playground, Pool, Sidewalks, Tennis Court(s), Street Lights
  • Condo Fee: $2635/ Quarterly
  • Cooling: Central Air
  • Days on Site: 8
  • Directions: From I4, Take 192 Exit East, Make Right onto Celebration Ave, follow road through town, Make Left onto Eastlawn Drive, Make Left onto Oak Shadows Road, Keep to the Right onto Indigo Drive, Make Left onto Oak Pond Drive, Make Right onto Blue Sage Street, C
  • Exterior: Block, Stucco
  • Exterior Features: Balcony, Sidewalk
  • Flood Zone Code: X
  • Flooring: Ceramic Tile, Tile, Wood
  • Foundation: Slab
  • Garage Dimensions: 11x18
  • Heating: Central
  • HOA Fee: 357.34/ Quarterly
  • HOA Y/N: Yes
  • Home Warranty Y/N: No
  • Interior Features: Ceiling Fans(s), Crown Molding, High Ceilings, Living Room/Dining Room Combo, Open Floorplan, Solid Surface Counters, Solid Wood Cabinets, Stone Counters, Thermostat, Tray Ceiling(s)
  • Listing Terms: Cash, Conventional, FHA, VA Loan
  • Lot Description: Paved
  • Model: C-1
  • Ownership: Condominium
  • Parking: Alley Access, Garage Door Opener, Garage Faces Rear
  • Parking Notes: Alley Access, Garage Door Opener, Garage Faces Rear
  • Patio/Porch: Covered, Porch
  • Pets Allowed: Cats OK, Dogs OK, Yes
  • Pets Restrictions: See community covenants for pet restrictions
  • Pets Weight (Max): 50
  • Property Attached Y/N: No
  • Property Sub-Type: Condominium
  • Roof Type: Shingle
  • Sewer: Public Sewer
  • Showing Instructions: Appointment Only, Call Listing Agent
  • Special Sale Provisions: None
  • Stories: 3.0
  • Taxes: $6,946
  • Utilities: Cable Connected, Electricity Connected, Public, Sewer Connected, Underground Utilities, Water Connected
  • Vegetation: Mature Landscaping, Trees/Landscaped
  • Water: Public
  • Water Access Y/N: No
  • Year Built: 2005
  • Zoning: RES